
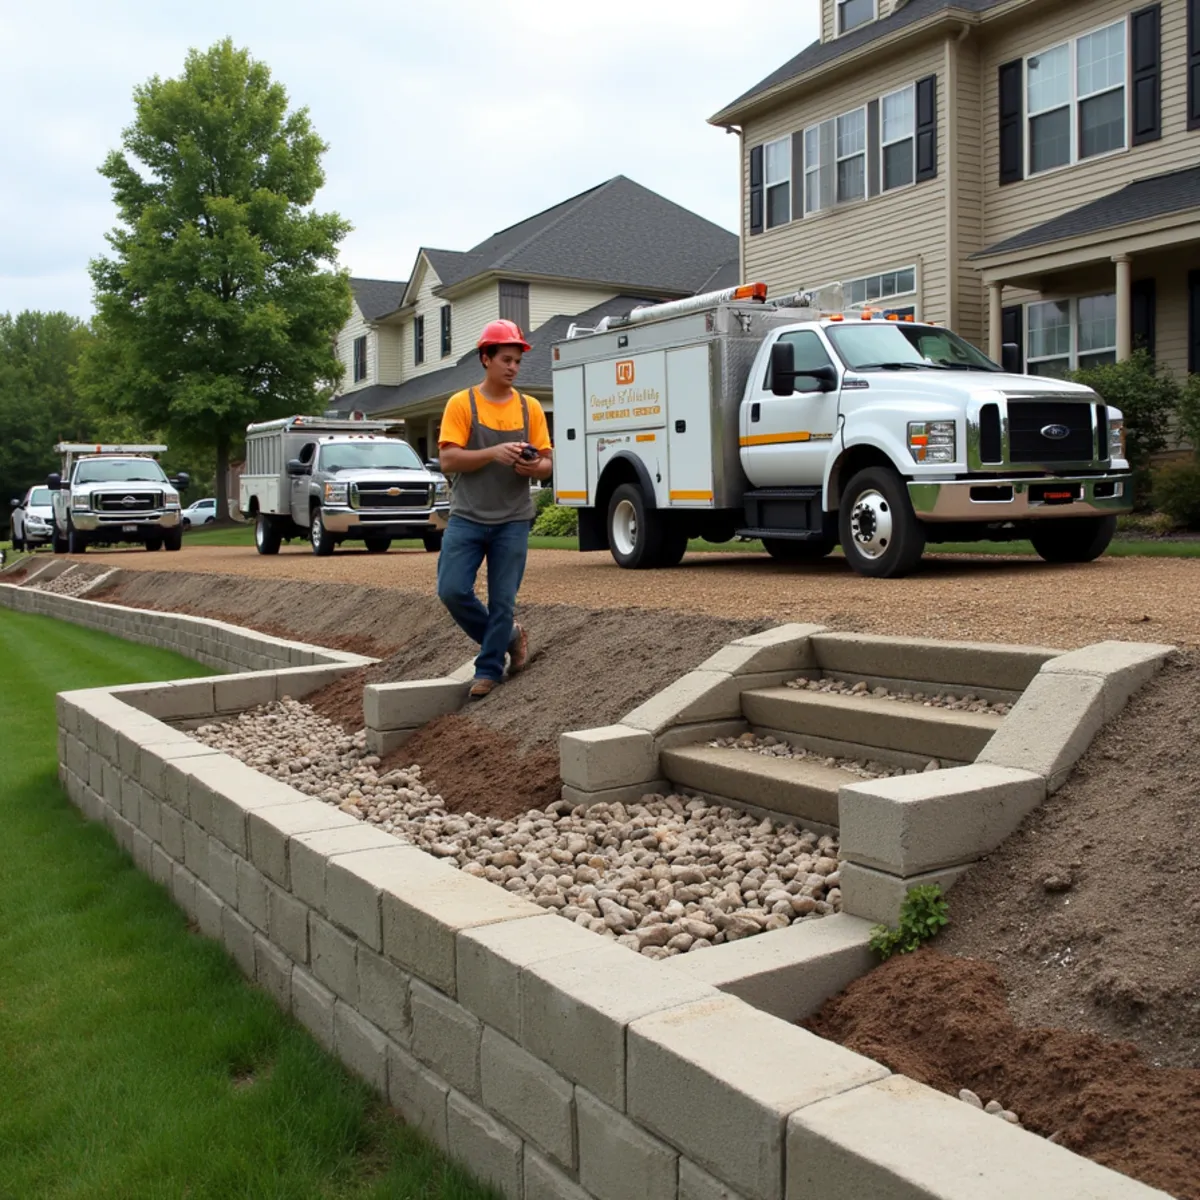
When a slope is eroding, a yard is unusable, or water is running toward your foundation, a properly engineered retaining wall solves it for good. Galan's Landscaping builds segmental block, natural stone, and boulder retaining walls across Hamilton and Butler County — with the drainage and base work that keeps them standing straight for decades.
A retaining wall is a structure, not decoration. The pressure of saturated clay pushing against a wall is enormous, and it multiplies during our freeze-thaw winters. That's why every wall we build starts with a compacted footing, a reinforced core, and a drainage system behind the block — the parts you never see are the parts that matter.
Signs you need a retaining wall
- A hillside washing out and dropping soil onto walks or drives
- A yard too steep to mow, plant, or actually use
- Water and mud running downhill toward the house or patio
- An old timber or block wall leaning, bulging, or cracking apart
- Exposed roots and eroding beds along a slope
What's Included
Slope & soil assessment
We evaluate the height, the load above the wall, how water moves across the site, and the soil we are building on, then size a wall system and drainage plan to the pressure it actually has to hold.
Compacted leveling footing
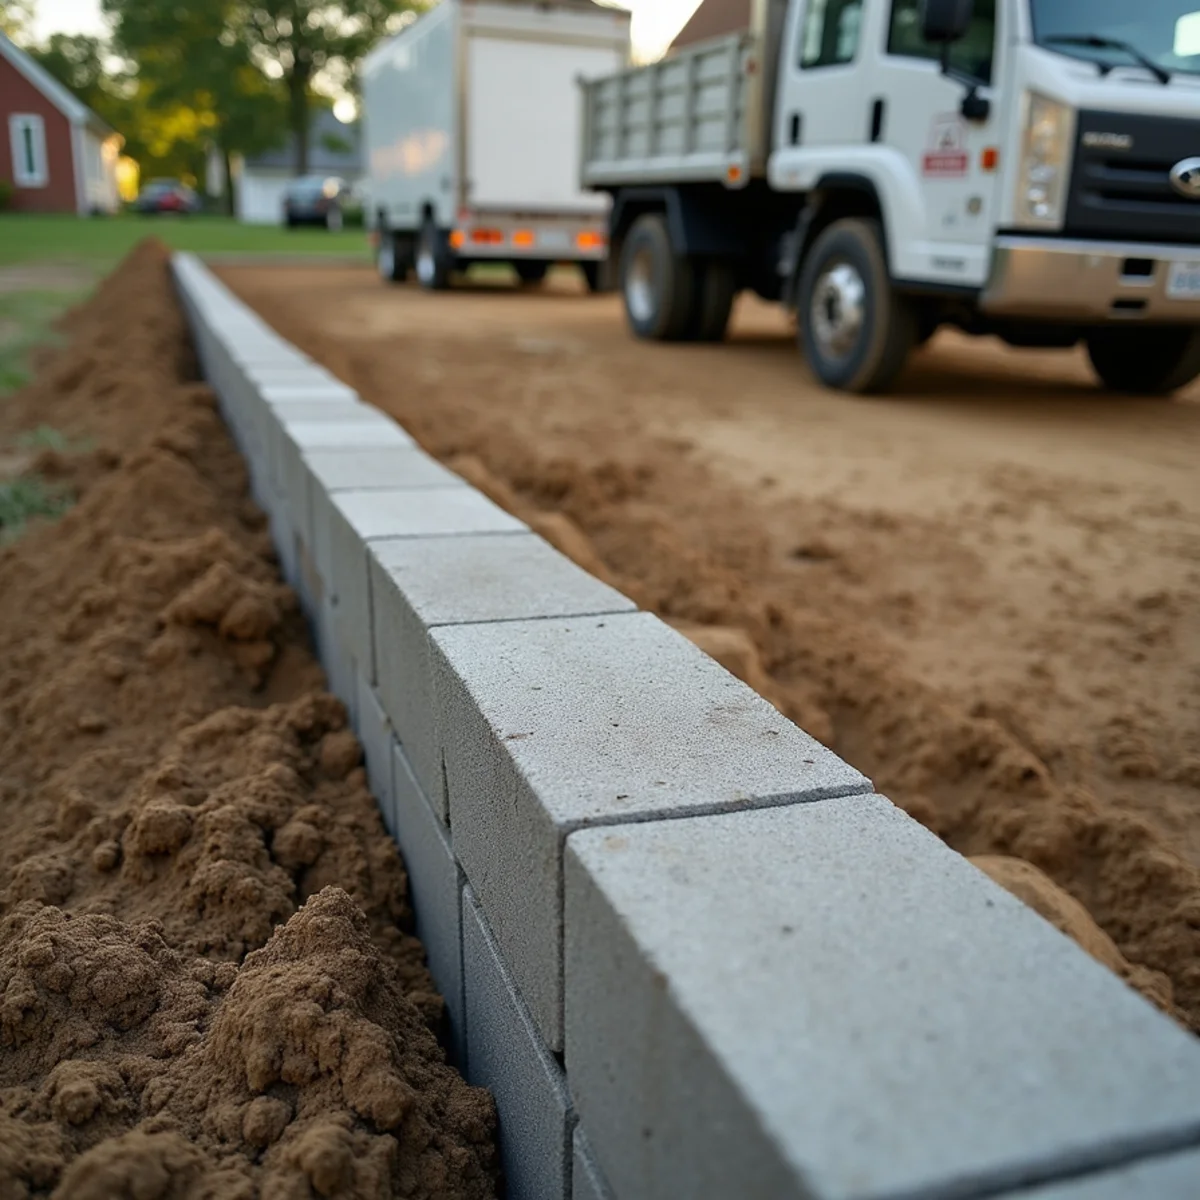
We trench below grade to firm soil and build a level, compacted aggregate footing so the base course sits dead flat and the finished wall never settles or tips forward.
Engineered block or stone
Each course is set, leveled, and locked, built with a proper backward batter on taller walls so the structure leans into the hillside rather than standing straight against the load.
Geogrid reinforcement
On taller or surcharged walls we extend layers of geogrid mesh back into the compacted backfill, tying the wall and the retained soil into one mass that resists our heavy clay.
Drainage core & pipe
A chimney of clean drainage stone and a perforated pipe run behind the face to a safe outlet, so hydrostatic pressure never builds up and freezes behind the wall.
Caps & grade restoration
We cap the wall for a finished edge and restore the grade above and below it, blending the new structure into your existing lawn and beds.
How we build a wall that holds
- 1
Site & soil assessment
We evaluate slope, soil, water movement, and load, then design a wall system and drainage plan sized to the pressure it has to hold.
- 2
Excavation & compacted footing
We dig a level trench below grade and build a compacted aggregate footing so the wall never settles or tips forward.
- 3
Block, reinforcement & backfill
Each course is set, leveled, and locked, with geogrid reinforcement into the hillside on taller walls and clean drainage stone behind the face.
- 4
Drainage & finishing
A perforated drain pipe carries water to a safe outlet, then we cap the wall and restore the grade above and below it.
Drainage is what keeps a wall standing
The number one reason retaining walls fail in Southwest Ohio is trapped water. Clay holds moisture, and when that water can't drain it saturates the soil behind the wall, adds tremendous weight, and freezes — pushing the wall out of plumb. We build a drainage chimney of clean stone behind every wall and run a perforated pipe to daylight or a catch basin so hydrostatic pressure never builds up.
Wall height determines the engineering. Low garden and terrace walls are straightforward; anything taller, holding a driveway, or supporting a structure gets geogrid soil reinforcement and, where required, a stamped engineer's design. We build to the height and load in front of us — never a one-size wall.
We work in segmental concrete block for clean, modern lines and predictable strength; natural stone and boulders for a rugged, organic look; and terraced systems that turn a single steep bank into usable, plantable levels. Erosion control, leveling an unusable yard, and protecting a foundation are the jobs we're called for most.
The buried footing is where a wall's whole life is decided. We trench below grade to undisturbed soil, then build and compact a level aggregate base so the first course sits dead flat — a base that is off by even a fraction telegraphs up every course and shows in the cap. Getting the base course perfectly level and slightly buried is slow, unglamorous work, and it is exactly the step that separates a wall standing straight in fifteen years from one leaning in three.
On taller walls we build in a slight backward lean, or batter, so the structure leans into the hill it holds rather than standing straight up against the load. We also fold in geogrid — layers of reinforcing mesh that extend back into the compacted backfill and tie the soil mass and the wall into one unit. It is invisible when the job is done, but it is what lets a wall resist the enormous push of saturated Butler County clay.
Terracing is often the smarter answer to a tall, steep bank than one towering wall. Two or three shorter walls stepped up a slope each carry far less load, need less heavy engineering, and give you plantable, usable levels instead of one intimidating face. On rural properties we frequently pair terraces with boulder walls that suit the setting, and we plant the benches to soften the look and lock the soil with roots.
We are often called to walls someone else built that are already failing, and the diagnosis is almost always the same short list — no footing, no drainage stone, no reinforcement, or all three. Before we quote a rebuild we determine whether the existing footprint and base can be salvaged or whether the wall has moved too far to trust. An honest assessment saves you money: sometimes a leaning section can be taken down and reset on a corrected base, and sometimes the smart call is a full rebuild done right the first time.
Steps and integrated features turn a retaining wall from a barrier into part of the landscape. We build block or stone steps into walls to connect grade changes, tie in caps that finish the top edge cleanly and shed water, and can fold in columns, lighting, or a seat-height section that doubles as extra seating near a patio. Planning these before construction rather than adding them later means the reinforcement and drainage are designed around them, so nothing gets compromised for the sake of an afterthought.
Why choose Galan's Landscaping
- Every wall built with an engineered drainage system
- Compacted footings and geogrid reinforcement on taller walls
- Experience with Butler County's clay and freeze-thaw loads
- Walls built to solve the problem, not just look good on day one
What affects retaining wall cost
Walls are quoted per project after we assess the slope and soil. The main cost drivers are:
- Wall length and height (taller walls need reinforcement and engineering)
- Block or stone type and the finished look you want
- Excavation volume, soil conditions, and equipment access
- Drainage system, backfill stone, and outlet distance
- Terracing, steps, caps, and any lighting integrated into the wall
Where We Provide Retaining Walls
We build retaining walls to hold back the slopes and clay banks found across the region — the terraced backyards of Hamilton and Fairfield, the rolling rural lots near Oxford, and the newer grades around West Chester and Middletown. Every wall carries an engineered drainage core because Butler County soil and freeze-thaw punish any wall built without one, no matter the town.
We're based on Innovation Pl in Hamilton and cover all of Butler County — including Fairfield, West Chester, Middletown, and Oxford — plus Warren County and the Greater Cincinnati area. See every community we serve on our service areas page, or call (323) 606-0255 to confirm we cover your address.
Need Retaining Walls in Hamilton or Butler County?
Locally owned in Hamilton and trusted across Butler County. Same-day emergency dispatch and honest, itemized quotes — call Galan's Landscaping today.
Retaining Walls: Frequently Asked Questions
As a rule of thumb, walls over about four feet — or any wall holding up a driveway, structure, or steep surcharge — should be engineered and may require a permit. Below that, proper base and drainage are the priority. We'll tell you exactly what your wall needs during the assessment.